




BEDS2
BATHS1 full 1 partial
SQUARE FEET1,251
MLS#MDHW2071960
STATUSACTIVE
PROPERTY TYPEResidential - Condominium
SUBDIVISIONPINES AT DICKINSON CONDOMINIUM
SCHOOLHOWARD COUNTY PUBLIC SCHOOL SYSTEM
Property Description
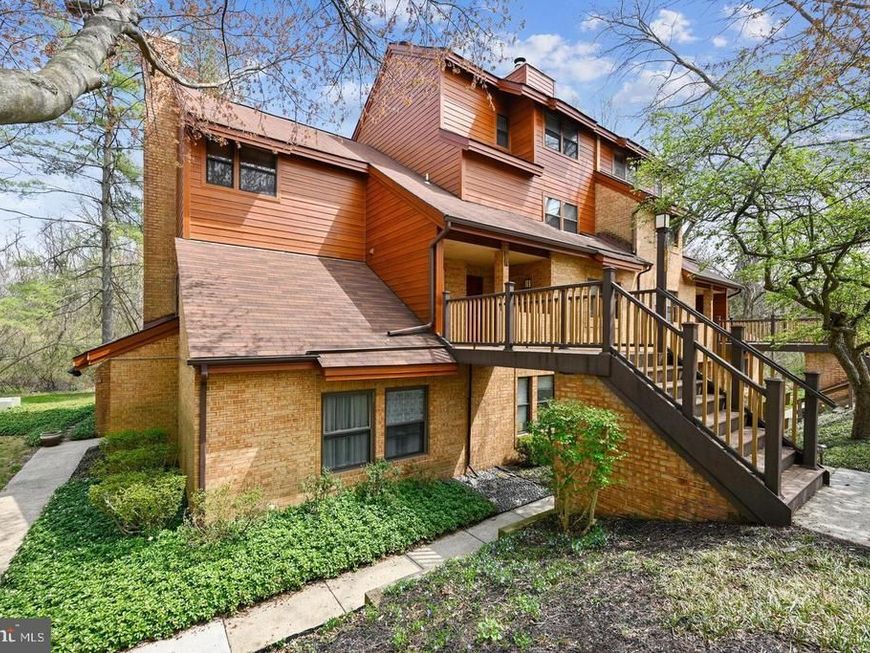
Don't miss this stunning two-level penthouse condominium in the highly desirable Pines at Dickerson community. This top-floor residence features newer appliances and private decking, combining modern comfort with timeless appeal. Surrounded by peaceful, wooded views, this home offers the feeling of a private retreat while remaining conveniently close to shopping, dining, and everyday amenities. Beautiful laminated floors grace the main level, while the carpeted bedrooms provide warmth and comfort. Rarely available, this exceptional home is the perfect blend of tranquility, style, and convenience. Schedule your private tour today and discover your own serene oasis at The Pines at Dickerson.
Property Features
Property Type: Residential - Condominium
Cooling: Central A/C
Fireplaces: 1
Fuel Type: Electric
Heating: Central
Home Style: Unit/Flat
Roof Type: Architectural Shingle
Stories: 2.0
Taxes: $3,619
Year Built: 1984
Feature Descriptions
Additional Structures: Above Grade, Below Grade
Appliances: Built-In Microwave, Dishwasher, Dryer, Disposal, ENERGY STAR Clothes Washer, Exhaust Fan, Icemaker, Oven - Self Cleaning, Oven/Range - Electric, Refrigerator, Washer/Dryer Stacked
Community Amenities: Bike Trail, Basketball Courts, Common Grounds, Community Center, Jog/Walk Path, Lake, Picnic Area, Pool - Outdoor, Pool Mem Avail, Racquet Ball, Tennis Courts
Condo/Coop Fee: $497.00/Monthly
Exterior: Wood Siding
Flooring: Ceramic Tile, Laminated, Carpet
HOA Fee: $730.00/Annually
Interior: Combination Dining/Living, Bathroom - Soaking Tub, Bathroom - Stall Shower, Wood Floors
Pet Restrictions: Case by Case Basis
Sewer: Public Sewer
Special View Info: Scenic Vista, Trees/Woods
SQFT Above Finished: 1251
SQFT Total Finished: 1251
Structure Type: Penthouse Unit/Flat/Apartment
Units: 1
Water: Public
Local Schools
High School: HAMMOND
Middle School: HAMMOND
Elementary School: HAMMOND
School District: HOWARD COUNTY PUBLIC SCHOOL SYSTEM
Listed By / Shown By
Listed By
Agency Name: Compass
Agency Phone: 7033106111
Shown By
Agent Name: Ed Freeman & Teri Lutz Freeman
Agent Phone: (610) 750-1444
Agency Title: Berkshire Hathaway HomeServices Homesale Realty

 First American
Estimate Your Payment
Estimated Payment
$ 998.86 per month $616.48 Principal & Interest $301.58 Property Tax $80.79 Homeowner's Insurance



 Corporate Office - 215 S Centerville Rd. Lancaster, PA 17603
7531 Weather Worn Way, Unit E | MLS# MDHW2071960
This condo located at 7531 Weather Worn Way, Unit E, Columbia, MD 21046 is currently listed for sale with an asking price of $277,000. This property was built in 1984 and has 2 bedrooms and 1 full and 1 partial baths with 1251 sq. ft. Weather Worn Way, Unit E is located in the PINES AT DICKINSON CONDOMINIUM subdivision within the HOWARD COUNTY PUBLIC SCHOOL SYSTEM school district. Search PINES AT DICKINSON CONDOMINIUM real estate on www.freeman4realestate.com today.